Quality Assurance in Tool Production – The Foundation of Precision Manufacturing
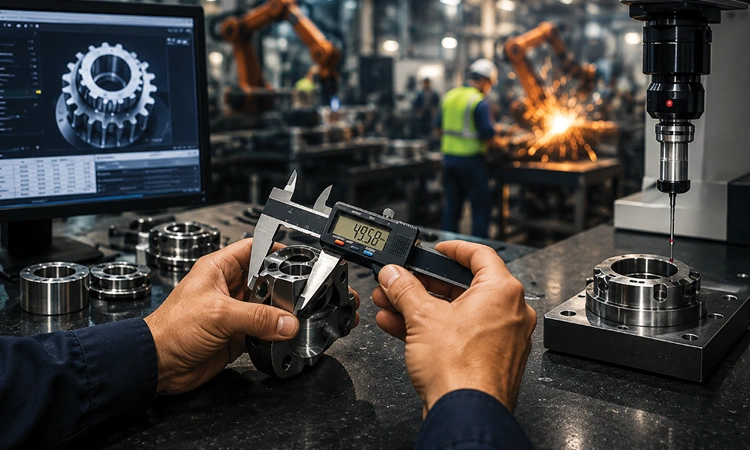
In modern manufacturing, cutting tools are far more than consumable products-they are precision-engineered instruments that directly influence machining accuracy, productivity, surface finish, and component quality. Whether machining aerospace alloys, automotive components, medical implants, moulds and dies, or precision engineering parts, the performance of a cutting tool determines the success of the machining process. Consequently, quality assurance (QA) has become an integral part of cutting tool production, ensuring that every tool leaving the factory consistently meets stringent dimensional, metallurgical, and performance requirements. As industries demand tighter tolerances, higher cutting speeds, longer tool life, and greater process reliability, quality assurance in tool manufacturing has evolved from simple inspection to a comprehensive, technology-driven system encompassing every stage of production-from raw material selection to final performance testing.
Why Quality Assurance Matters
A cutting tool operates under extreme conditions. During machining, it is subjected to high cutting forces, elevated temperatures, rapid thermal cycling, vibration, and continuous abrasion. Even a minor defect in geometry, coating, or material composition can lead to premature tool failure, poor surface finish, dimensional inaccuracies, increased machine downtime, and costly production losses.
Unlike many industrial products, a cutting tool cannot be judged merely by its appearance. Its performance depends on a combination of factors, including:
- Material quality
- Manufacturing accuracy
- Cutting edge geometry
- Coating integrity
- Dimensional precision
- Balance and concentricity
- Heat treatment
- Surface finish
Quality assurance ensures that all these characteristics consistently meet the required specifications.
Quality Begins with Raw Materials
Effective quality control starts long before machining begins.
The majority of modern cutting tools are manufactured from:
- Ultra-fine grain cemented carbide
- High-speed steel (HSS)
- Powder metallurgy steels
- Polycrystalline diamond (PCD)
- Cubic Boron Nitride (CBN)
- Ceramic materials
- Each incoming batch of raw material undergoes rigorous inspection for:
- Chemical composition
- Grain size
- Density
- Hardness
- Mechanical strength
- Microstructural consistency
Advanced laboratories employ spectroscopy, X-ray fluorescence (XRF), scanning electron microscopy (SEM), and metallographic analysis to verify material quality before production.
This first stage is critical because defects introduced at the material level cannot be corrected during subsequent manufacturing processes.
 Precision Grinding – The Heart of Tool Production
The geometry of a cutting tool largely determines its cutting performance.
Modern CNC tool and cutter grinders are capable of producing complex geometries with micron-level accuracy. However, precision grinding requires continuous monitoring to ensure:
- Diameter accuracy
- Flute geometry
- Helix angle
- Relief angle
- Rake angle
- Cutting edge radius
- Runout
- Concentricity
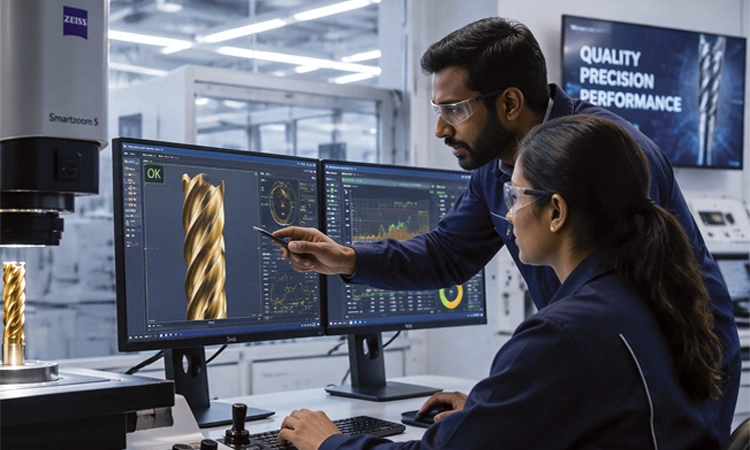
Automated in-process measurement systems continuously verify these parameters, reducing variability and minimizing human error.
Adaptive grinding controls further improve consistency by automatically compensating for grinding wheel wear.
Heat Treatment and Metallurgical Control
For high-speed steel and certain specialty tools, heat treatment plays a crucial role in determining hardness, toughness, and wear resistance.
Quality assurance during heat treatment involves monitoring:
- Furnace temperature
- Heating rate
- Soaking time
- Cooling rate
- Quenching media
- Tempering cycles
Modern vacuum furnaces equipped with computerized process controls ensure repeatable metallurgical properties while minimizing distortion and oxidation.
Post-heat-treatment hardness testing confirms that each batch meets specified requirements.
Coating Quality – More Than Surface Appearance
Today, many cutting tools derive much of their performance from advanced coatings.
Popular coatings include:
- Titanium Nitride (TiN)
- Titanium Aluminium Nitride (TiAlN)
- Aluminium Titanium Nitride (AlTiN)
- Aluminium Chromium Nitride (AlCrN)
- Diamond coatings
- Multi-layer nano-composite coatings
- Quality assurance for coated tools extends beyond visual inspection.
Manufacturers evaluate:
- Coating thickness
- Adhesion strength
- Surface roughness
- Uniformity
- Hardness
- Residual stress
- Microstructure
Advanced techniques such as scanning electron microscopy, nano-indentation, scratch testing, and optical profilometry help ensure coating integrity and long-term performance.
 Dimensional Inspection with Advanced Metrology
Modern cutting tools incorporate increasingly complex geometries that require sophisticated inspection systems.
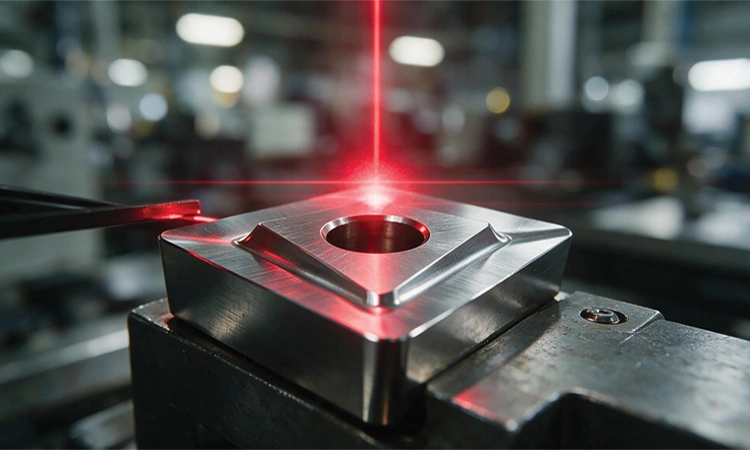
State-of-the-art metrology laboratories use:
- CNC tool measuring machines
- Coordinate Measuring Machines (CMMs)
- Optical vision systems
- Laser measurement equipment
- White-light interferometers
- Digital microscopes
These systems verify every critical dimension with micron-level precision.
Automated measurement software generates comprehensive inspection reports that can be linked directly to production records, supporting complete traceability.
Cutting Edge Integrity
The cutting edge is arguably the most critical feature of any tool.
Microscopic defects such as chipping, burrs, cracks, or uneven honing can significantly reduce tool life.
High-magnification optical inspection systems and electron microscopes are routinely used to examine:
- Edge sharpness
- Honing consistency
- Edge preparation
- Surface defects
- Micro-cracks
Many manufacturers employ automated vision systems capable of detecting defects invisible to the human eye.
Dynamic Balancing
As spindle speeds continue to increase, tool balance has become an important quality parameter.
Even slight imbalance at spindle speeds above 20,000 rpm can lead to:
- Excessive vibration
- Poor surface finish
- Reduced tool life
- Spindle damage
Premium cutting tools therefore undergo dynamic balancing before shipment, ensuring smooth operation during high-speed machining.
 Performance Testing Under Real Cutting Conditions
Dimensional accuracy alone cannot guarantee tool performance.
Leading manufacturers conduct extensive cutting trials under simulated production conditions.
Performance testing evaluates:
- Tool life
- Wear patterns
- Surface finish
- Chip control
- Cutting forces
- Temperature behaviour
- Vibration characteristics
- Metal removal rates
These trials help validate both tool design and manufacturing quality before products reach customers.
Statistical Process Control (SPC)
Modern quality assurance relies heavily on Statistical Process Control.
SPC systems continuously monitor production data, enabling manufacturers to identify process variations before defects occur.
Parameters commonly monitored include:
- Tool diameter
- Helix angle
- Runout
- Grinding wheel wear
- Coating thickness
- Surface roughness
Real-time analysis allows corrective action to be taken immediately, reducing scrap and ensuring consistent quality.
Digital Quality Management and Industry 4.0
The digital transformation of manufacturing has revolutionized quality assurance.
Modern tool manufacturers increasingly employ:
- Manufacturing Execution Systems (MES)
- Digital inspection records
- RFID-based traceability
- Automated quality dashboards
- AI-powered defect detection
- Predictive maintenance
- Cloud-based quality databases
Every tool can now be traced back to its raw material batch, grinding machine, operator, coating process, inspection data, and performance history.
This digital traceability is particularly valuable in industries such as aerospace and medical manufacturing, where complete documentation is mandatory.
International Standards and Certifications
Global tool manufacturers operate under internationally recognized quality management systems.
These commonly include:
- ISO 9001 for Quality Management
- ISO 14001 for Environmental Management
- ISO 45001 for Occupational Health and Safety
- IATF 16949 for Automotive Quality Management
- AS9100 for Aerospace Manufacturing
Compliance with these standards demonstrates a commitment to continuous improvement and customer satisfaction.
Sustainability Through Quality
High-quality tools contribute directly to sustainable manufacturing.
Consistent tool performance reduces:
- Scrap generation
- Energy consumption
- Machine downtime
- Coolant usage
- Tool replacement frequency
- Material waste
Longer-lasting tools also reduce the environmental impact associated with raw material extraction and manufacturing.
Future Trends
The future of quality assurance in tool production will be increasingly intelligent and autonomous.
Artificial intelligence will enable automated defect recognition with greater accuracy than manual inspection. Machine learning algorithms will analyse production data to predict quality deviations before they occur. Digital twins will simulate manufacturing processes and optimise tool designs before physical production begins.
Emerging technologies such as inline 3D optical inspection, robotic quality cells, sensor-integrated grinding machines, and real-time process analytics will further improve manufacturing precision while reducing inspection time.
Conclusion
Quality assurance has become the cornerstone of modern cutting tool production. It extends far beyond final inspection, encompassing every stage of manufacturing-from raw material verification and precision grinding to coating evaluation, dimensional metrology, performance testing, and digital traceability.
As machining technologies continue to evolve towards higher speeds, tighter tolerances, and greater automation, the demands on cutting tools will only increase. Meeting these expectations requires robust quality systems supported by advanced metrology, intelligent manufacturing, and continuous process improvement.
For cutting tool manufacturers, quality is not simply about meeting specifications-it is about delivering consistent performance, reliability, and confidence to customers. In an era where precision determines competitiveness, quality assurance remains the invisible force that transforms a cutting tool into a trusted partner in modern manufacturing.